
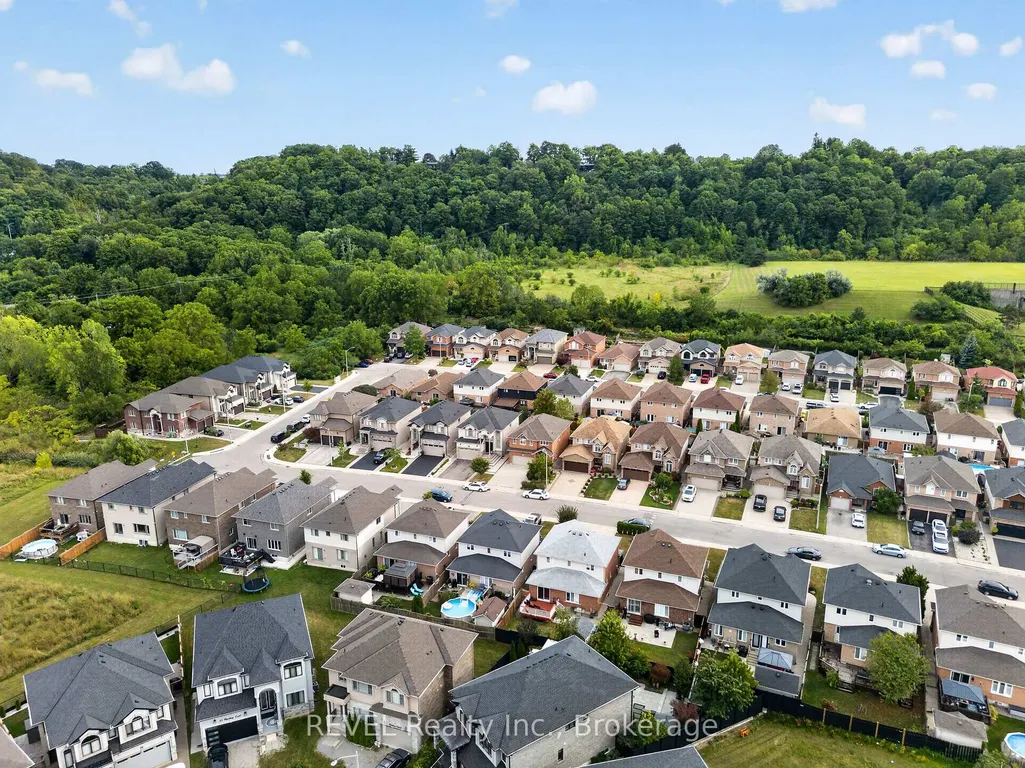
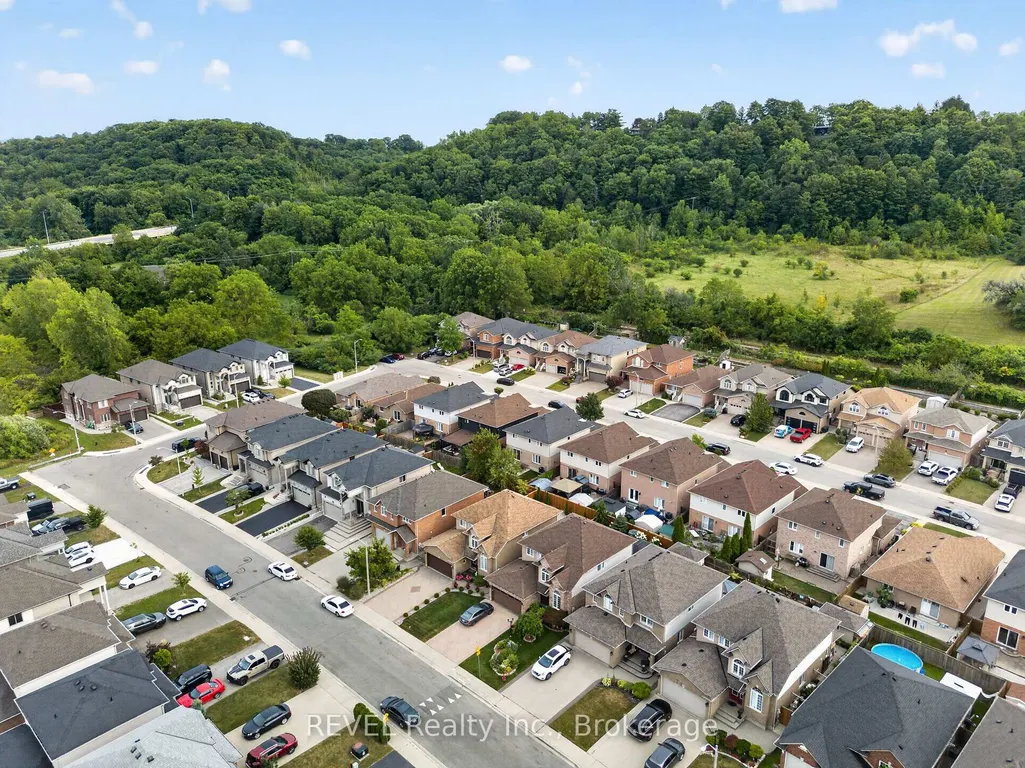
Address
282 Webster Road, Hamilton, ON
Price
$ 1,135,000
Property Attributes
- MLS#X13745276
- TypeSingle Family
- Listing Status New
- CityHamilton
- AreaGershome
- NeighbourhoodGershome
- Postal CodeL8G 5H3
- Style2-Storey
- Taxes$ 7552
- Price$ 1,135,000
- Bedrooms5
- Full Bathrooms4
- Half Bathrooms0
- Sqr Footage2000-2500
Data Source:
Toronto Real Estate Board (TRREB)
Property Description
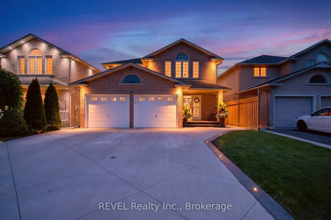
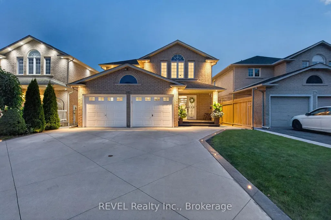
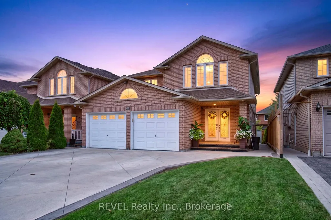
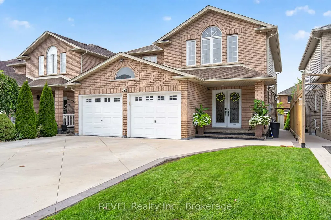
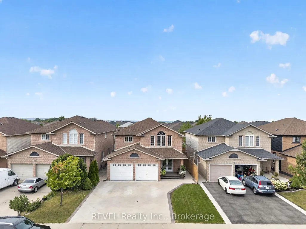
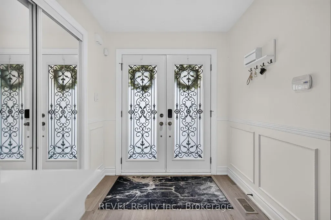
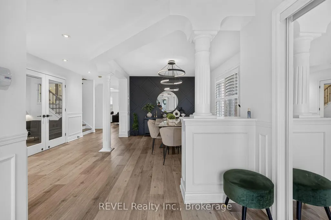
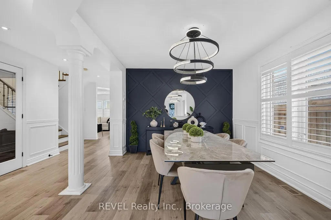
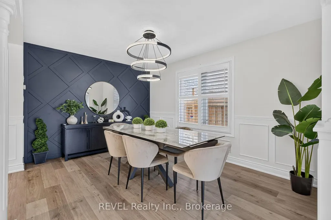
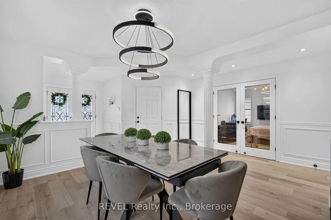
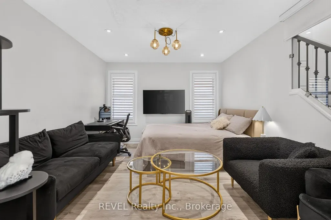
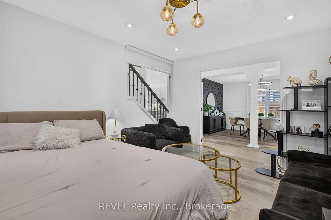
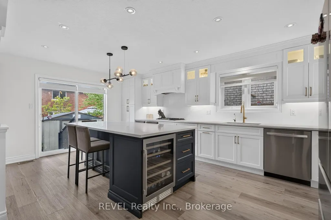
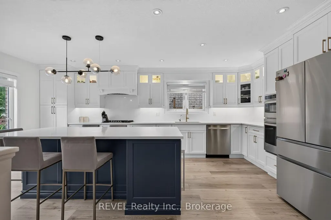
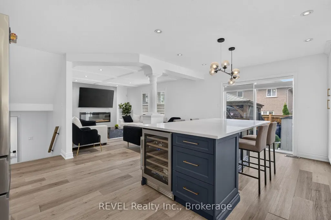
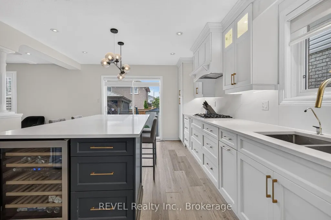
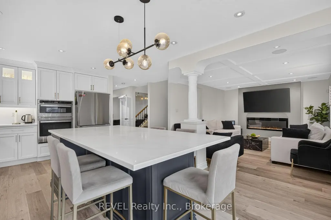
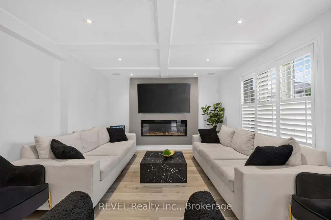
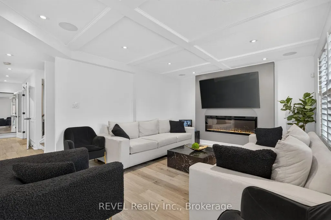
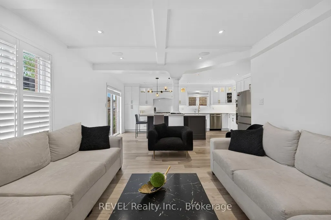
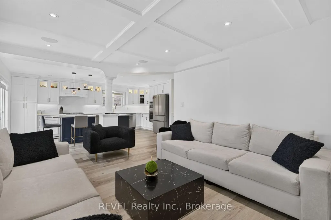
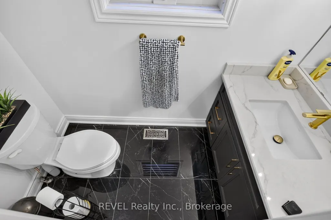
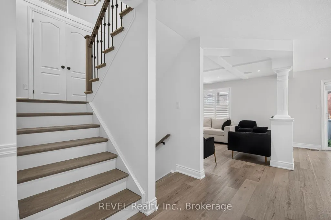
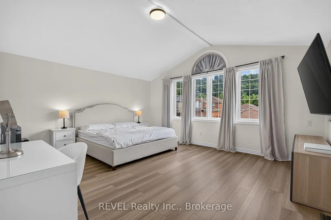
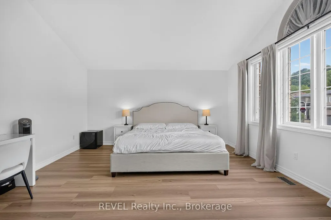
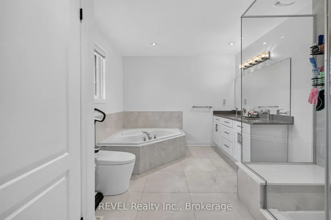
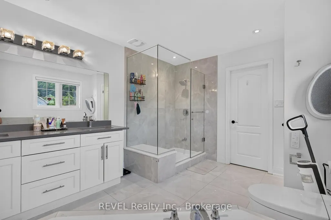
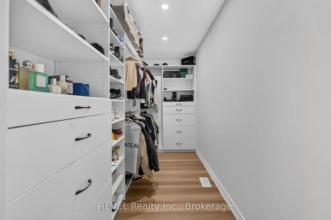
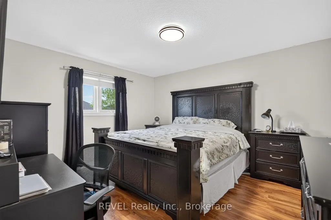
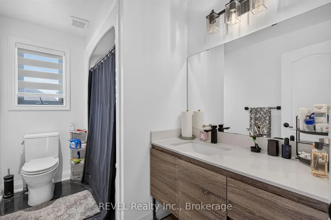
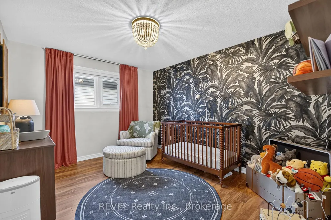
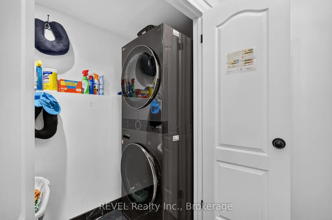
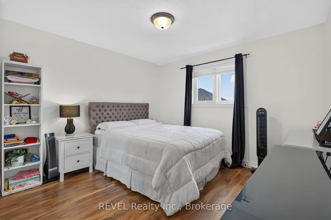
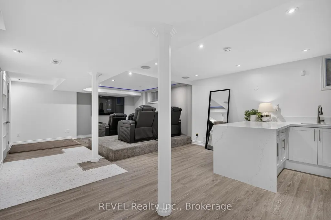
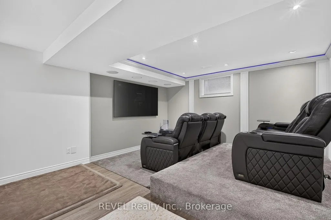
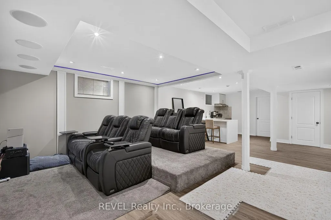
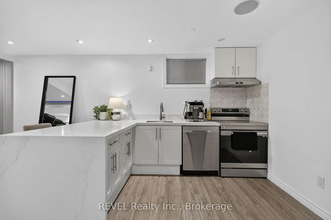
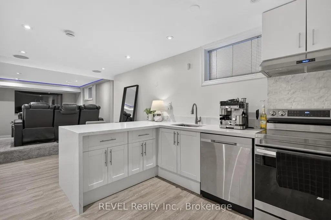
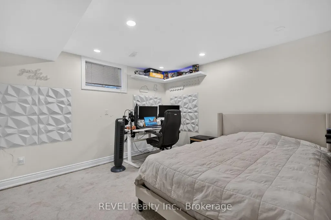
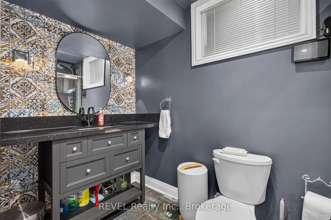
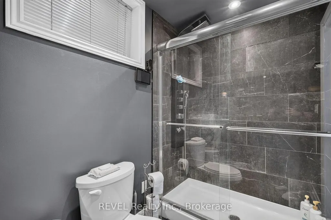
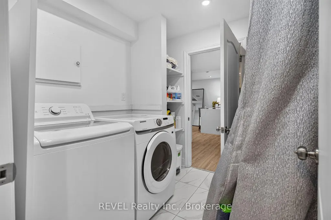
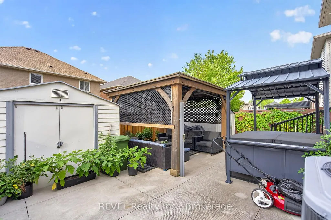
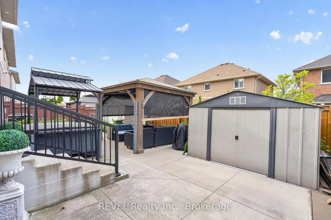
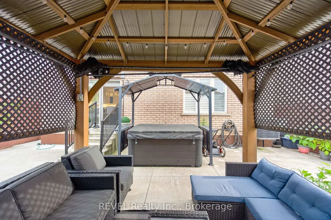
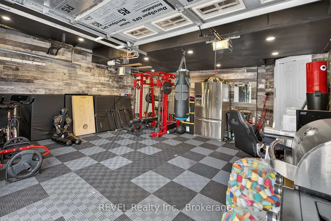
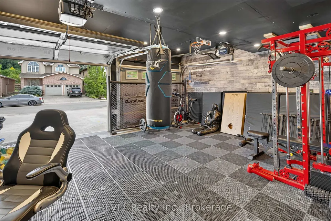
Welcome to 282 Webster Rd, an impressive solid-brick, two-storey home situated in one of Hamilton's highly sought-after, peaceful communities. From the beautiful curb appeal, concrete driveway and double-car garage to the elegant exterior lighting, this home makes a statement before you even step inside. The interior is loaded with luxury upgrades and offers a spacious, functional layout with separate living and dining areas, plus a versatile main-floor bedroom that can also serve as a private home office or 5th bedroom. The inviting family room features a sleek electric fireplace, while the show-stopping kitchen is beautifully finished with extended cabinetry and crown moulding, quartz countertops and backsplash, built-in appliances, stainless-steel finishes, wine fridge and an oversized centre island perfect for entertaining. Walk out from the dining area to your own backyard oasis featuring a hot tub, covered gazebo and sitting area, extensive concrete patio space and two large storage sheds. Upstairs offers 4 spacious bedrooms and 2 full bathrooms, including an impressive primary retreat with a custom walk-in closet and luxurious ensuite featuring a dual vanity and custom glass shower. There are 2 laundry rooms inside the home. The fully finished basement takes this home to another level, highlighted by a private home theatre with premium Valencia seating, plus an additional spacious bedroom, full bathroom, separate kitchen and laundry-an excellent setup for extended family or in-law living. A beautifully upgraded home offering exceptional space, style, entertainment and functionality in a fantastic Hamilton location-this is one you won't want to miss!
| Price History | |
|---|---|
| 9/4/2026 | Listed $1,135,000 |
General Features
| Sewer | Sewer |
|---|---|
| Cooling | Central Air |
| Roof | Asphalt Shingle |
| Architectural Style | 2-Storey |
| Pool Features | None |
| Construction Materials | Brick |
| Heater Type | Forced Air |
| Parking Spaces | 3 |
| Property Subtype | Detached |
| Tax Year | 2026 |
| Lot Depth | 99.19 |
| County | Hamilton |
| New Construction | No |
| Property Type | Residential Freehold |
| Attached Garage | No |
| Facing Direction | North |
| Garage Y/N | Yes |
| Status | New |
| City | Hamilton |
| Senior Community Y/N | No |
| Lot Size Units | Feet |
| Property Attached Y/N | No |
| Tax Annual Amount | 7552.0 |
| Virtual Tour | https://youtu.be/94b1PKzXVaQ?si=FKK48kOSLn3zNLJo |
| Standard Status | Active |
| Occupancy Type | Owner |
| Legal Description | LOT 56,PLAN 62M965,HAMILTON. S/T EASM'T IN FAVOUR OF CITY OF HAMILTON AS IN WE112670 |
Interior Features
| Interior Amenities | In-Law Capability,Primary Bedroom - Main Floor,In-Law Suite,Auto Garage Door Remote,Built-In Oven |
|---|---|
| Basement | Full,Finished |
| Fireplace Features | Electric |
| Heat Source | Gas |
| Basement (Y/N) | No |
| Air Conditioning Y/N | Yes |
| Heating Y/N | Yes |
| Fireplace Y/N | Yes |
| Total Bedrooms | 5 |
| Elevator? | No |
| Total Baths | 4 |
| Bedrooms | 4+1 |
| Living Area Range | 2000-2500 |
Exterior Features
| Parking Features | Private Triple |
|---|---|
| Total Parking | 5.0 |
| Garage Type | Attached |
| Foundation Details | Poured Concrete |
| Spa | No |
| Lot Size Source | MPAC |
| Waterfront Y/N | No |
| Covered Spaces | 2.0 |
Amenities
- Views
- New Construction
- Adult 55+
- Lease To Own
- No Strata Fees
- Furnished
- Primary On Main
- Air Conditioning
- Seller Finance
- Green
- Fixer Upper
- Horse
- Golf
- Fireplace
- Deck
- Garage
- Basement
- Pool
Property vs Single Family Average in L8G 5H3
Price
Visits
 Toronto Real Estate Board (TRREB); All information deemed reliable but not guaranteed. All properties are subject to prior sale, change or withdrawal. Neither listing broker(s) or information provider(s) shall be responsible for any typographical errors, misinformation, misprints and shall be held totally harmless. Listing(s) information is provided for consumer's personal, non-commercial use and may not be used for any purpose other than to identify prospective properties consumers may be interested
 Data provided by the Ontario Regional Technology & Information Systems. The information is deemed reliable, but is not guaranteed. Not intended to solicit buyers or sellers, landlords or tenants currently under contract.
The trademarks REALTOR®, REALTORS® and the REALTOR® logo are controlled by The Canadian Real Estate Association (CREA) and identify real estate professionals who are members of CREA. The trademarks MLS®, Multiple Listing Service® and the associated logos are owned
Data provided by the Ontario Regional Technology & Information Systems. The information is deemed reliable, but is not guaranteed. Not intended to solicit buyers or sellers, landlords or tenants currently under contract.
The trademarks REALTOR®, REALTORS® and the REALTOR® logo are controlled by The Canadian Real Estate Association (CREA) and identify real estate professionals who are members of CREA. The trademarks MLS®, Multiple Listing Service® and the associated logos are owned
 All information deemed reliable but not guaranteed. All properties are subject to prior sale, change or withdrawal. Neither listing broker(s) or information provider(s) shall be responsible for any typographical errors, misinformation, misprints and shall be held totally harmless. Listing(s) information is provided for consumer's personal, non-commercial use and may not be used for any purpose other than to identify prospective properties consumers may be interested in purchasing. The data relating